

$600,000
$599,900
For more information regarding the value of a property, please contact us for a free consultation.
7082 Weston LN N Maple Grove, MN 55311
4 Beds
3 Baths
3,276 SqFt
Key Details
Sold Price $600,000
Property Type Multi-Family
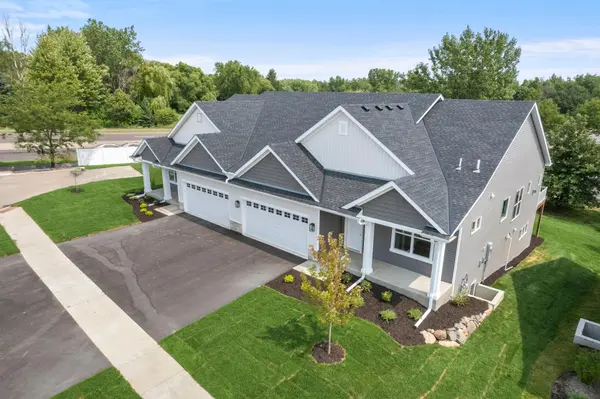
Sub Type Twin Home
Listing Status Sold
Purchase Type For Sale
Square Footage 3,276 sqft
Price per Sqft $183
Subdivision Fox Briar Ridge East
MLS Listing ID 7071550
Sold Date 10/15/26
Bedrooms 4
Full Baths 1
Three Quarter Bath 2
HOA Fees $390/mo
Year Built 2026
Annual Tax Amount $1,284
Tax Year 2025
Contingent None
Lot Size 6,141 Sqft
Lot Dimensions 48x128
Property Sub-Type Twin Home
Property Description
DEVELOPMENT CLOSEOUT SPECIAL – NOW REDUCED $50,000!
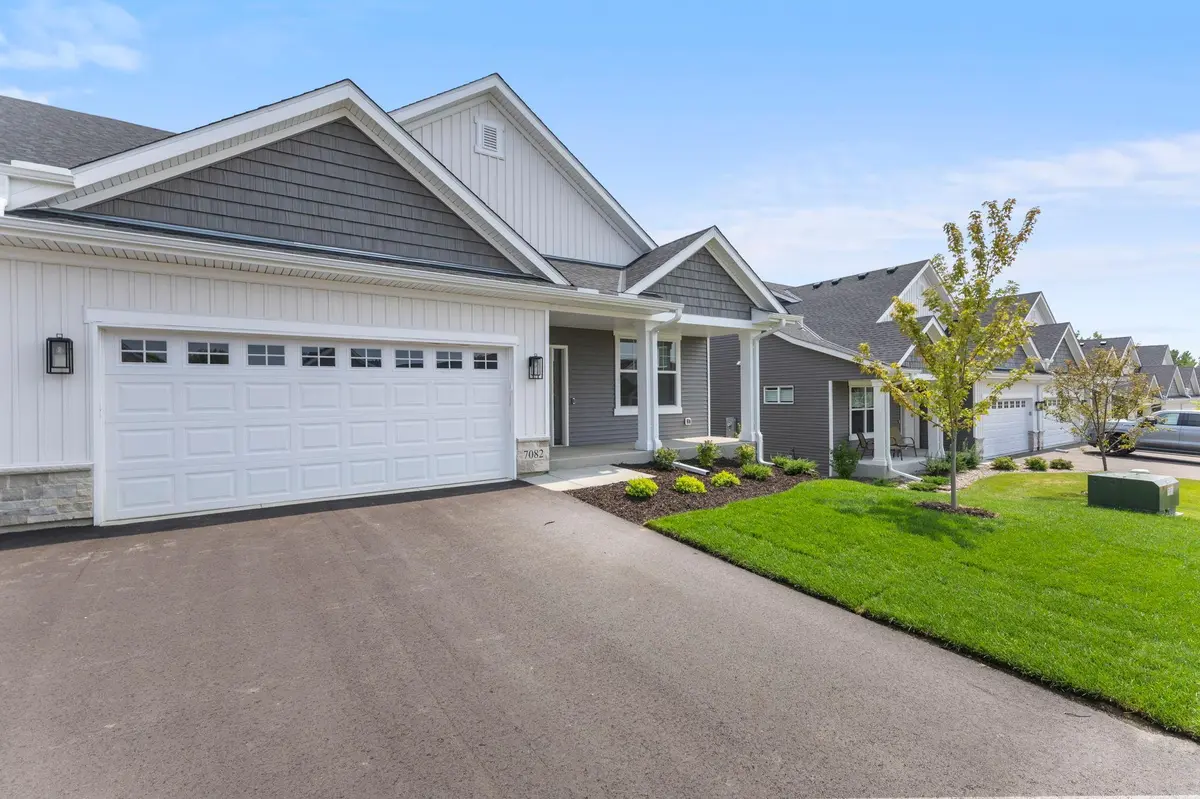
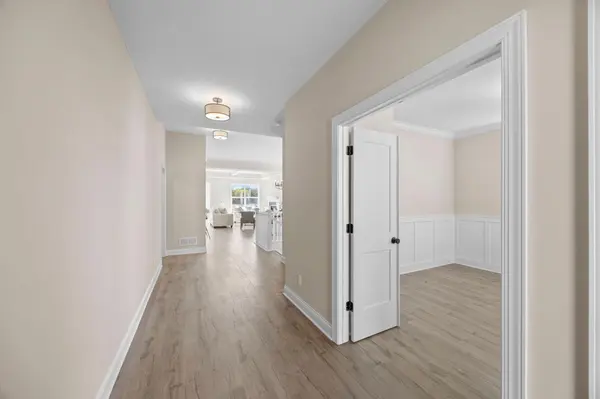
Completed new construction and one of the final opportunities remaining in the development. Take advantage of special closeout pricing on this move-in-ready Maple Grove twin home.
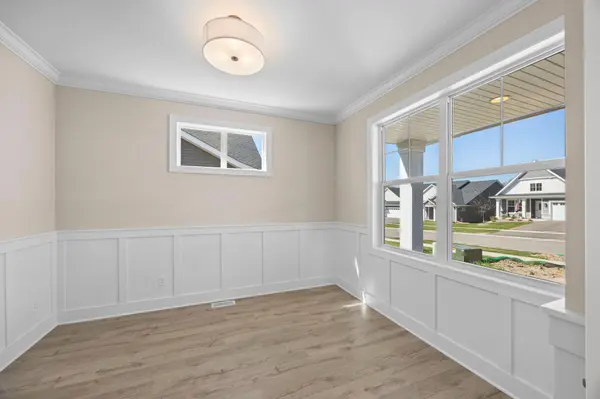
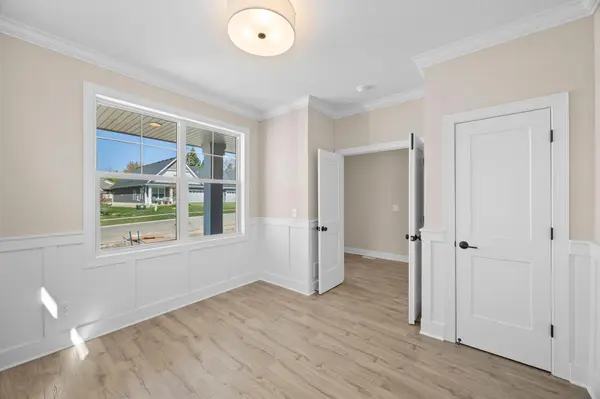
The main level features all essential living facilities with an open Kitchen, Dining, and Great Room, 10' ceilings, fireplace, built-in entertainment cabinetry, Sunroom, and deck.
The finished walkout lower level offers a large Family Room, wet bar, two spacious bedrooms, and direct access to the yard, providing excellent additional living and entertaining space.
Rare new construction in a highly convenient Maple Grove location. Final development closeout opportunities are now available at significantly reduced pricing. Schedule a showing today!
Location
State MN
County Hennepin
Community Fox Briar Ridge East
Zoning Residential-Single Family
Rooms
Basement Egress Window(s), Finished, Walkout
Dining Room Living/Dining Room
Interior
Heating Forced Air
Cooling Central Air
Fireplaces Number 1
Fireplaces Type Gas, Living Room
Fireplace Yes
Appliance Dishwasher, Dryer, Microwave, Range, Refrigerator, Washer
Laundry Main Level
Exterior
Parking Features Attached Garage
Garage Spaces 2.0
Building
Story One
Foundation 1700
Sewer City Sewer/Connected
Water City Water/Connected
Level or Stories One
New Construction true
Schools
School District Osseo
Others
HOA Fee Include Building Exterior,Hazard Insurance,Lawn Care,Maintenance Grounds,Sanitation,Snow Removal
Read Less
Want to know what your home might be worth? Contact us for a FREE valuation!

Our team is ready to help you sell your home for the highest possible price ASAP